Industrial Hangar — Jeddah Industrial City
Jeddah · 900 m² · 7 weeks
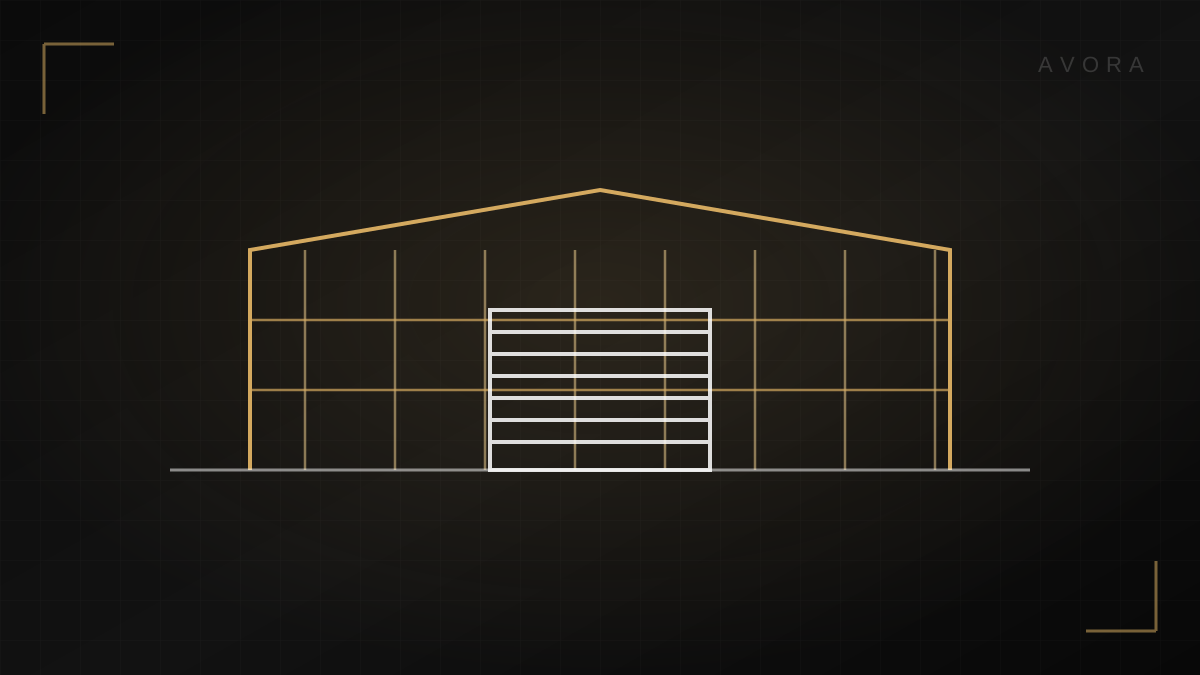
Wide spans on engineered loads, not estimates
We design and build steel hangars on an engineered study of loads and wind — never on estimates. From choosing the right span and height for your operation, to workshop fabrication, site erection, cladding and guttering, under a single point of responsibility.
How we deliver
Site measurement, soil assessment and truck access review.
Span, height and truss type set, drawings issued for approval.
Foundations, necks and ground beams per the structural drawings.
Columns, trusses and purlins prepared in the workshop with primer coat.
Structure raised with proper lifting equipment, alignment and levels set.
Sheeting or panels, guttering and doors, then handover after inspection.
Our track record
95+
Hangars delivered
30 m
Largest span built
120k+
m² covered
6 weeks
Average build time
Dead, live and wind loads calculated before any section is approved.
Pre-cut and pre-welded assemblies cut site time and raise accuracy.
Single skin for dry storage, sandwich panel for conditioned facilities.
Gutters and falls designed for the rainy season, not added afterwards.
Yes — structural and detail drawings are issued within the scope, ready for approval by the relevant authorities.
Yes, foundations and ground beams can be included, or we coordinate with your civil contractor.
Yes — periodic inspection, rust treatment, recoating, gutter repair and panel replacement.
Ready to start your Steel Hangar Service project?
Free site visit and a detailed quote within 24 hours.
Read the in-depth guide & pricing