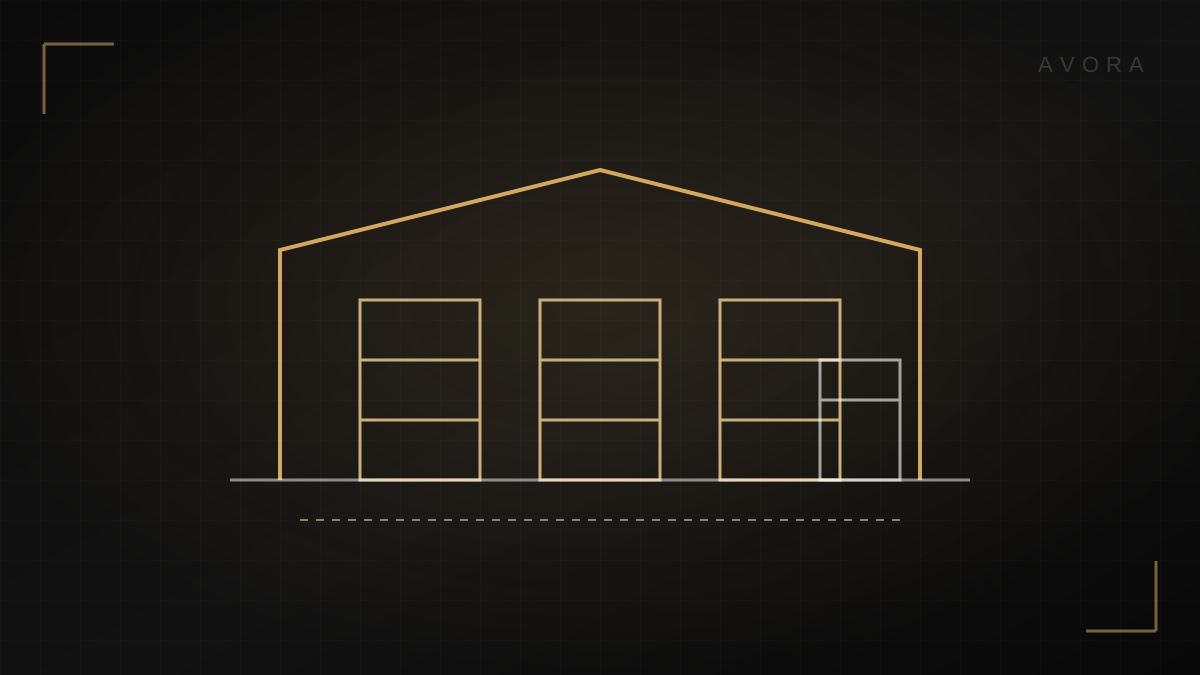
Steel Hangar Design and Construction Guide
A steel hangar is the backbone of many industrial and commercial activities: warehouses, workshops, factories and covered parking. Decisions taken at design stage — span, height, section type — determine efficiency and operating cost for decades. Here are the fundamentals to settle before building.
Hangar types by use
- Industrial hangars: for factories and production lines, needing greater height and load capacity.
- Warehouse hangars: focused on clear space and height for racking.
- Commercial hangars: showrooms and exhibition halls, where appearance and daylight matter.
- Car and parking hangars: lighter, simpler structures.
- Aircraft hangars: require very large spans and wide openings.
Three decisions that shape the design
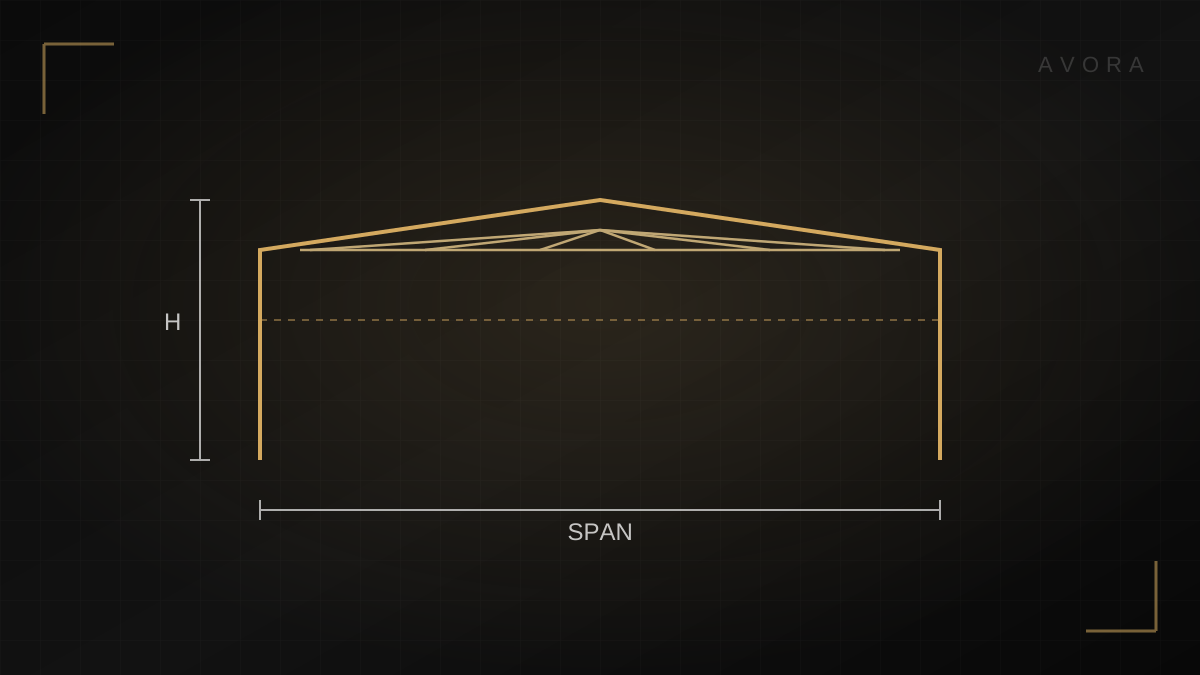
- Span (distance between columns): a wider span means more clear space and costlier trusses. Common spans run 15 to 30 metres.
- Clear height: set by racking or equipment height, leaving room for cranes and fire systems.
- Loads: dead loads (structure), live loads (suspended equipment) and wind loads must be engineered, not estimated.
Cladding materials
Single-skin sheeting is the economical choice, suitable for non-conditioned warehouses.
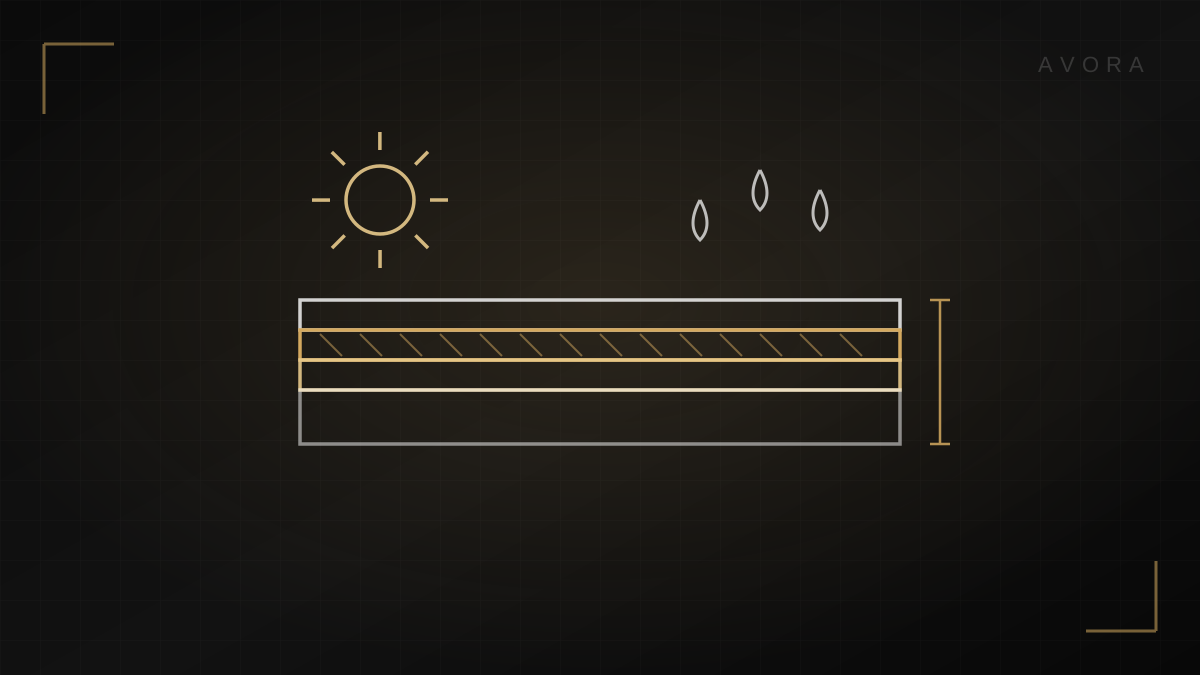
Sandwich panels are the choice for conditioned hangars and cold stores, cutting heat load significantly.
Translucent skylight panels can be integrated to bring in daylight and reduce lighting consumption.
Construction stages
- Site inspection, measurement and ground assessment.
- Engineering design and drawing approval.
- Civil works: foundations, necks and ground beams.
- Steel fabrication in the workshop.
- On-site erection and truss lifting.
- Cladding with sheeting or panels, plus guttering.
- Finishing works: doors, ventilation, lighting.
Indicative pricing
Steel hangars typically run SAR 450 to 900 per square metre depending on span, height, cladding and section thickness, excluding floor civil works.
Increasing height or span raises cost non-linearly, so define your actual requirement precisely.
Common mistakes
- Reducing the span to save money, then finding columns obstruct storage movement.
- Neglecting rainwater drainage and guttering design.
- Choosing steel gauge unsuited to Jeddah's humid coastal climate.
- Ignoring ventilation, which drives up internal summer temperatures.
- No periodic maintenance plan for coating and rust protection.
Note: prices in this article are indicative and vary with specification, quantity and site conditions. For an exact figure for your project, request a free quote.
Frequently asked questions
How long does a mid-size hangar take?+
A 600 – 1,000 m² hangar typically takes 4 to 8 weeks after design approval and completion of civil works.
Are sandwich panels better than sheeting for hangars?+
For conditioned hangars or heat-sensitive goods, panels pay back over time despite higher upfront cost; for ordinary dry storage, sheeting is sufficient.
What maintenance does a hangar need?+
Annual inspection of coating and rust points, gutter cleaning before the rainy season, and re-tightening bolts and connections as needed.